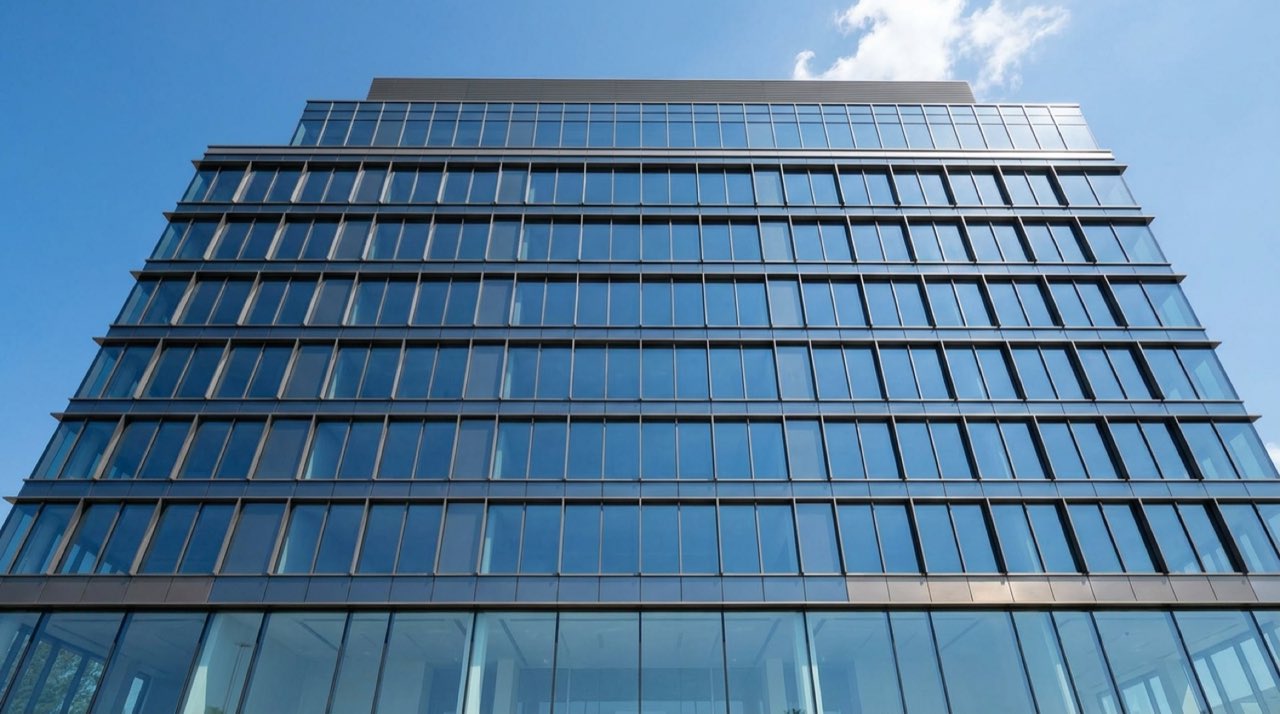
Building-integrated photovoltaics occupy a fundamentally different design space from conventional rooftop solar. In a BIPV application, the PV module is not added to the building after the envelope is designed — it is the envelope. The panel replaces the cladding, the curtain-wall glazing, the roof tile or the skylight it would otherwise occupy, which means the capital cost of the BIPV element is partially offset by the conventional building material it displaces. That cost offset, combined with falling module prices and the premium that energy-efficient buildings command in the Australian commercial property market, has brought BIPV from an architectural novelty into a viable specification decision for new commercial, mixed-use and institutional projects.
The technical demands are correspondingly more complex than a rooftop array. BIPV modules must satisfy both the electrical performance requirements of AS/NZS 5033 and the structural, weatherproofing and fire-spread requirements of the National Construction Code for their position in the building envelope. Facade panels carry wind pressure loads and must drain correctly. Roof-integrated systems must be waterproof under Australian rainfall intensities for a 25-year service life. Semi-transparent glazing products must balance visible light transmission against solar heat gain and generation efficiency. Zenith brings the electrical, structural and envelope engineering disciplines together under a single coordination framework so that none of these requirements are traded off in isolation.
Solar facades and glazed curtain walls
Vertical facades receive less direct solar radiation than tilted rooftops at most Australian latitudes, but large commercial buildings often have facade areas that dwarf their roof area, and facades face the northern sky for the entire day on a correctly oriented building. Opaque spandrel-panel BIPV replaces standard aluminium composite or fibre-cement cladding with a generating surface. Semi-transparent BIPV glazing replaces conventional high-performance glass in curtain walls and skylights, admitting daylight while generating electricity and providing meaningful solar heat gain reduction in air-conditioning-dominated climates. In both cases, the aesthetic result is indistinguishable from a high-specification glass-and-metal facade to any observer on the street.
What Zenith delivers on a BIPV project
- Envelope feasibility study: orientation, shading, area and generation modelling against NCC thermal performance requirements
- Module selection across opaque, semi-transparent and full-transparency BIPV products from proven manufacturers
- Structural integration design: wind-load rated fixing systems, weatherproofing details and fire classification to NCC Volume One
- Electrical design to AS/NZS 5033, including shading-tolerant string topologies and module-level power electronics for partial-shading facades
- Architect and builder coordination during documentation and construction phases
- CEC-accredited installation, grid connection and commissioning with as-built documentation for NCC compliance records
Retrofit applications and new-build integration
New-build projects offer the greatest BIPV opportunity because the generating facade or roof can be specified at the design stage, coordinated with the structural frame and electrical infrastructure and delivered at the lowest relative cost premium. Retrofit applications are more constrained but far from rare: a building recladding project represents a genuine window to introduce BIPV at a cost premium that is meaningfully lower than a standalone installation, because the scaffolding, facade access and trades coordination are already in the project budget. We have delivered BIPV assessments for both contexts and provide a clear cost-benefit analysis that compares BIPV to the conventional cladding or glazing specification the project would otherwise use.
The Australian Green Star and NABERS rating frameworks reward building-integrated generation, and the 2026 commercial property market increasingly prices energy performance into asset valuations. A BIPV facade or roof is a permanent capital improvement that produces measurable returns for the life of the building, satisfies sustainability reporting requirements and positions the asset competitively in a leasing market that is paying growing attention to scope-two emissions. Zenith provides the technical documentation, energy modelling and performance projections that sustainability consultants and valuation advisors need to quantify those returns, so the business case for BIPV can be presented with the same rigour as any other capital investment decision.
Frequently asked
How much less electricity does a BIPV facade generate compared to a north-facing rooftop array?
A vertical north-facing facade in most Australian cities generates roughly 70–80% of the annual yield of an equivalent area installed at the optimal tilt angle on a rooftop. East and west facades generate less, but still contribute meaningfully on large building envelopes where total area is substantial. All generation modelling is done site-specifically using hourly irradiance data.
Can BIPV modules meet the same weatherproofing standard as conventional cladding?
Yes, when correctly engineered. BIPV facade and roofing products carry the same waterproofing and structural certifications as conventional building products for their application. Zenith specifies products with documented NCC compliance data and engineers the fixing and sealing details to the same standard as a conventional high-performance facade specification.
Is BIPV eligible for the same grid-connection and feed-in arrangements as a standard rooftop system?
Yes. A BIPV system connected behind the meter is treated identically to any other PV system for DNSP connection, feed-in tariff and, where applicable, virtual power plant participation. CEC accreditation requirements apply in the same way, and Zenith manages the connection application and metering installation as part of every BIPV project.