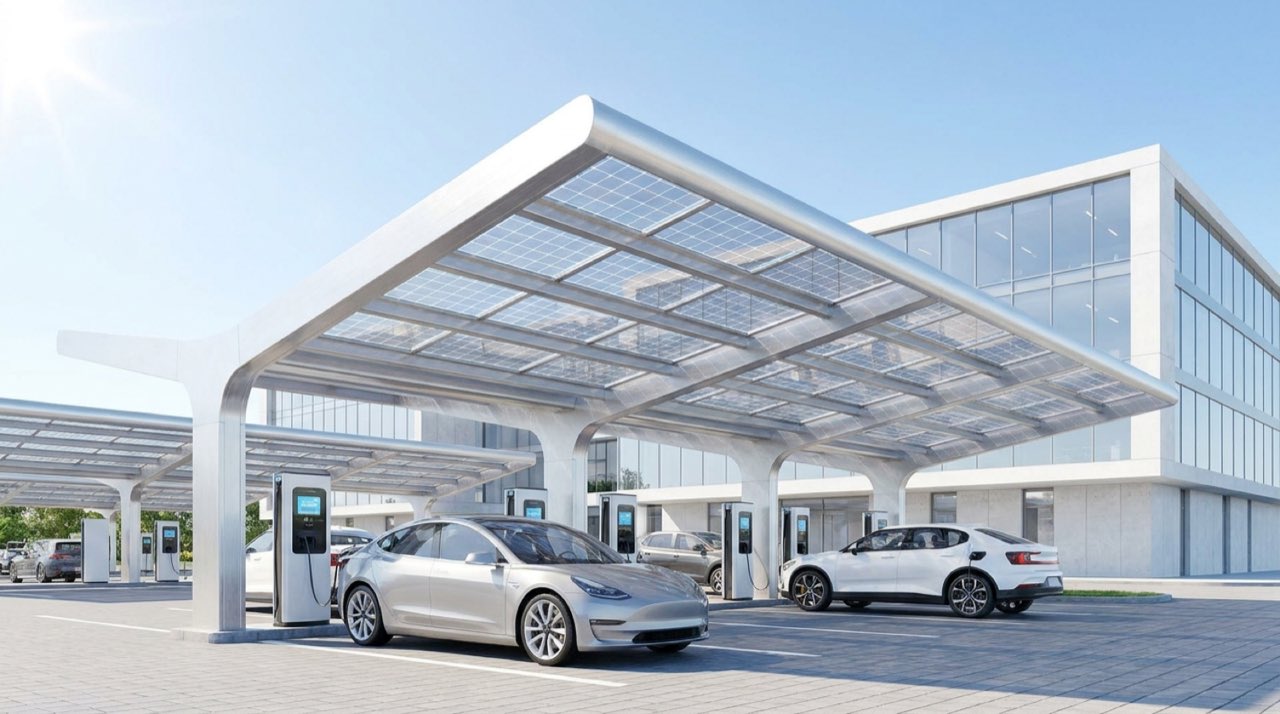
Commercial and retail car parks represent some of the most underutilised real estate in the Australian built environment: large, flat, sun-exposed surfaces that do nothing productive for the business that owns them. A solar carport canopy changes that equation. The same structure that shades parked vehicles generates electricity directly into the behind-the-meter load of the building or facility it serves, reducing grid consumption during peak daytime hours and, where EV chargers are integrated, transforming the car park into revenue-generating infrastructure that attracts and retains customers and fleet operators alike.
Zenith designs solar carports as structural engineering projects first and solar projects second. The canopy must satisfy local wind-loading requirements, manage stormwater drainage, maintain vehicle clearances, accommodate the electrical infrastructure of an EV charging station and carry a solar array for 25 or more years — all without loading the existing ground or pavement beyond its bearing capacity. We engage structural engineers from the first concept stage, conduct geotechnical investigation where footing conditions are uncertain, and deliver a structure that meets AS 1170 loading requirements and the AS/NZS 5033 requirements for the PV installation it carries.
Integrated EV charging from day one
The commercial case for solar carports in 2026 is increasingly anchored to EV charging. Fleet operators accelerating their transition to electric vehicles need charging infrastructure that keeps their operating cost per kilometre competitive; retail precincts competing for dwell time use EV chargers as a differentiated amenity. Integrating DC fast chargers or AC destination chargers directly beneath the generating canopy shortens cable runs, eliminates the need for separate pad-mounted transformer infrastructure in many cases and allows the management system to prioritise solar generation to chargers during the day and draw from the grid only for overnight top-up. The structure, the panels and the chargers are engineered as one system, not bolted together as three separate procurement decisions.
What a Zenith solar carport includes
- Structural design by a RPEQ or CPEng engineer, stamped to local council and building-approval requirements
- Geotechnical investigation and footing design suited to existing pavement and ground conditions
- Tier-1 monocrystalline panels, galvanised or powder-coated steel portal frame, custom cantilever or double-bay layouts
- Integrated stormwater management with concealed or revealed downpipe options
- AC and DC EV charger integration, load management controller and smart charging software
- Full CEC-accredited DC and AC electrical installation with DNSP connection and metering
Dual land use and planning considerations
Solar carports extract energy from land that is already committed to parking — no agricultural land is taken out of production, no additional footprint is required and no planning approval for land-use change is typically needed beyond a standard building permit. For local councils and developers subject to planning policies that require on-site renewable energy or EV charging provision, a solar carport can satisfy both conditions with a single structure. We prepare the technical documentation for building permit applications and, where a DNSP connection agreement is required, manage that process from application to energisation.
For fleet operators, the carport investment is often assessed against the alternative of purchasing grid electricity for EV charging at commercial tariff rates, which makes the payback calculation straightforward. For retail and hospitality precincts, the dwell-time and customer-attraction value of free or subsidised EV charging adds an economic dimension that does not appear in a simple energy-savings model but is increasingly material to leasing and tenancy decisions. Zenith models all of these factors and presents a business case that captures the full value of the asset, not just the electricity savings.
Frequently asked
Can a solar carport be built over an existing car park without structural modification to the ground?
In most cases, yes. We design column footings that penetrate the existing pavement and bear on natural ground or rock below, without requiring demolition of the car park surface. Geotechnical investigation confirms the footing design before any work begins.
How many EV chargers can be integrated into a solar carport?
The number of chargers depends on the array size, the available grid connection capacity and your peak charging demand profile. We design the electrical infrastructure to maximise solar-to-charger throughput while keeping grid draw within your connection limit, and the management system dynamically allocates available power across chargers as vehicles plug in and out.
What is the structural design life of a Zenith carport?
Our carport structures are engineered to a 25-year structural design life, consistent with the performance warranty on the solar panels they carry. Hot-dipped galvanised steel or marine-grade powder coating is specified based on site corrosivity classification to AS/NZS 2312.