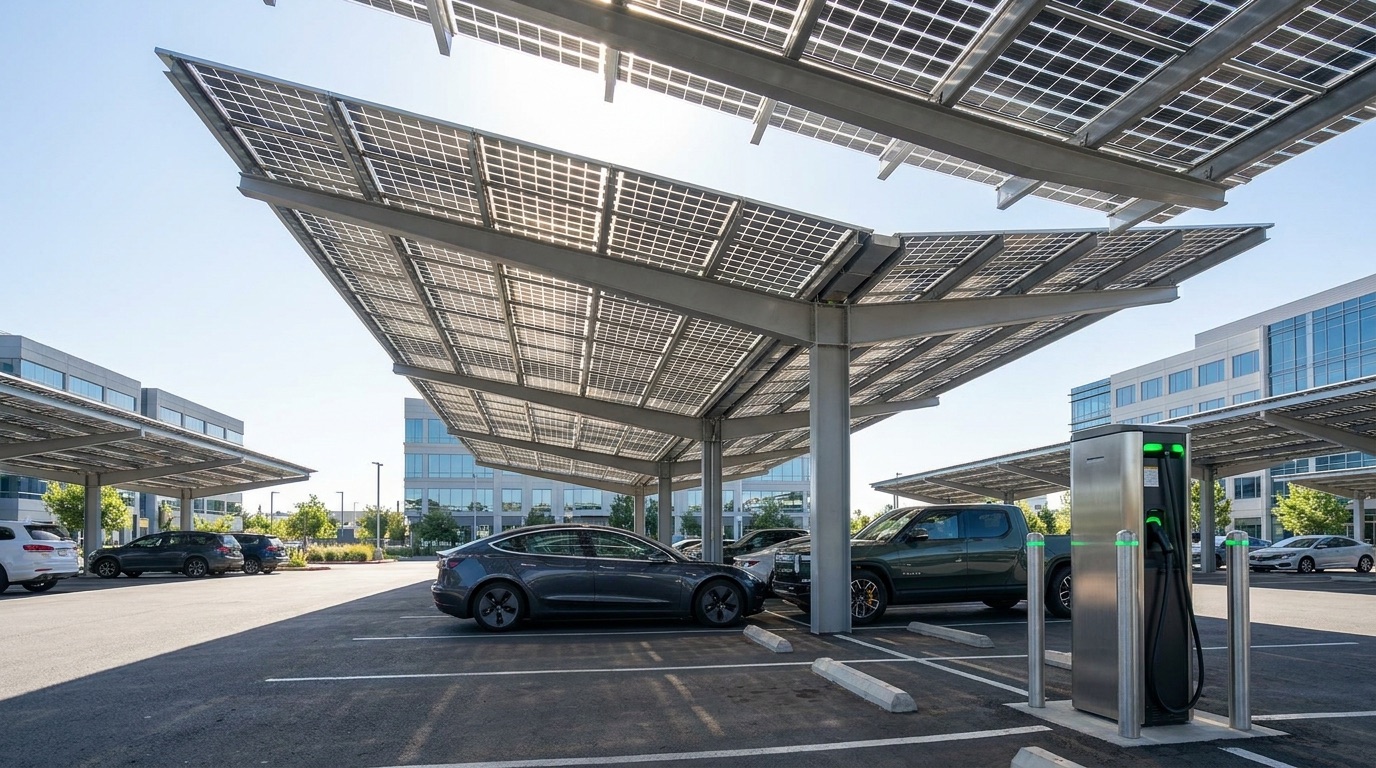
Roof-mounted solar has a ceiling. Carport infrastructure does not. Apex Grid designs and delivers canopy-mounted photovoltaic systems that span commercial car parks, logistics hardstand, intermodal yards and industrial facilities — turning dead capital into live generation. At grid scale, a single multi-level car park complex can yield between 1.5 MW and 4 MW of installed capacity, depending on site geometry, orientation and structural loadings. That output feeds directly into your HV metering point, offsets facility consumption in real time, and exports surplus into the National Energy Market under a registered Market Participant or Large Customer arrangement.
Structural Engineering at Industrial Tolerances
Every Apex Grid carport structure is engineered to AS/NZS 1170 wind and snow load standards, with hot-dip galvanised steel columns rated to a 50-year service life in industrial and coastal environments. We design for real conditions — not optimistic assumptions. Column spacing accounts for forklift clearance, heavy vehicle access and fire egress requirements. Canopy geometry is optimised for bifacial module tilt and inter-row shading across the full diurnal cycle, maximising specific yield in kWh per kWp across all four seasons. Structural certification is delivered as a stamped engineering package, ready for council DA and network connection submissions.
Grid Integration and Metering Architecture
Carport generation assets require metering infrastructure that satisfies AEMO Type 4 or Type 5 metering requirements, depending on installed capacity. Apex Grid coordinates end-to-end: protection relay settings, AC collection network design, LV-to-MV transformer sizing and the DNSP connection agreement. For sites exceeding 30 kVA export, we manage the technical referral, system strength impact assessment and any required Fault Level Limitation Equipment. The result is a compliant, export-enabled asset from day one — not a system that later stalls at the network interface.
- Bifacial monocrystalline modules with 30-year linear power output warranties
- Galvanised steel canopy structures engineered to AS/NZS 1170 wind and snow loads
- Integrated EV charger conduit, busbar and switchboard provision for future EVSE fitout
- SCADA-linked string-level monitoring with 15-minute interval data export to AEMO metering portals
- Combined DC isolators, AC protection relays and anti-islanding compliant to AS/NZS 4777.2
- Optional battery-ready AC coupling architecture for future BESS integration
EV Integration as Standard Provision
Every Apex Grid carport design includes conduit stub-outs, earthing conductors and switchboard space allocation for EV supply equipment — even when EVSE is not part of the initial scope. This costs negligible additional capital during civil works and avoids expensive concrete breaking and cable reinstatement when the fleet electrification mandate arrives. We work with fleet managers and facility operators to model the charging load profile against solar generation curves, confirming whether additional storage or a demand management system is required to prevent network tariff spikes during peak charge windows.
Operations and maintenance is a contractual commitment, not an afterthought. Apex Grid's O&M program for carport assets covers annual thermal imaging of module strings to detect hotspots and cell degradation, inverter firmware updates, protection relay testing, steel structure inspection against the original corrosion protection specification and AC switchboard thermal scanning. Performance data is benchmarked against the system's as-built energy yield model every quarter, and any underperformance against the P90 generation threshold triggers a root-cause investigation within 10 business days. We maintain registered electrician teams in every mainland capital city with carport-specific elevated access equipment and module handling procedures, eliminating the scheduling delays that consistently afflict ad hoc maintenance contractors who encounter canopy-mounted systems as a non-standard, unfamiliar job requiring improvised access solutions that damage modules and compromise structural fixings.
Apex Grid carport infrastructure is not a speculative product. It is an engineered asset with a measurable internal rate of return, a defined interconnection point and a structured O&M program. Our clients include logistics operators, local councils, universities and industrial manufacturers with hardstand areas from 0.5 hectares to 12 hectares. The engineering is the same at every scale. The ambition is to build generation infrastructure that still produces power the day your grandchildren inherit the facility.