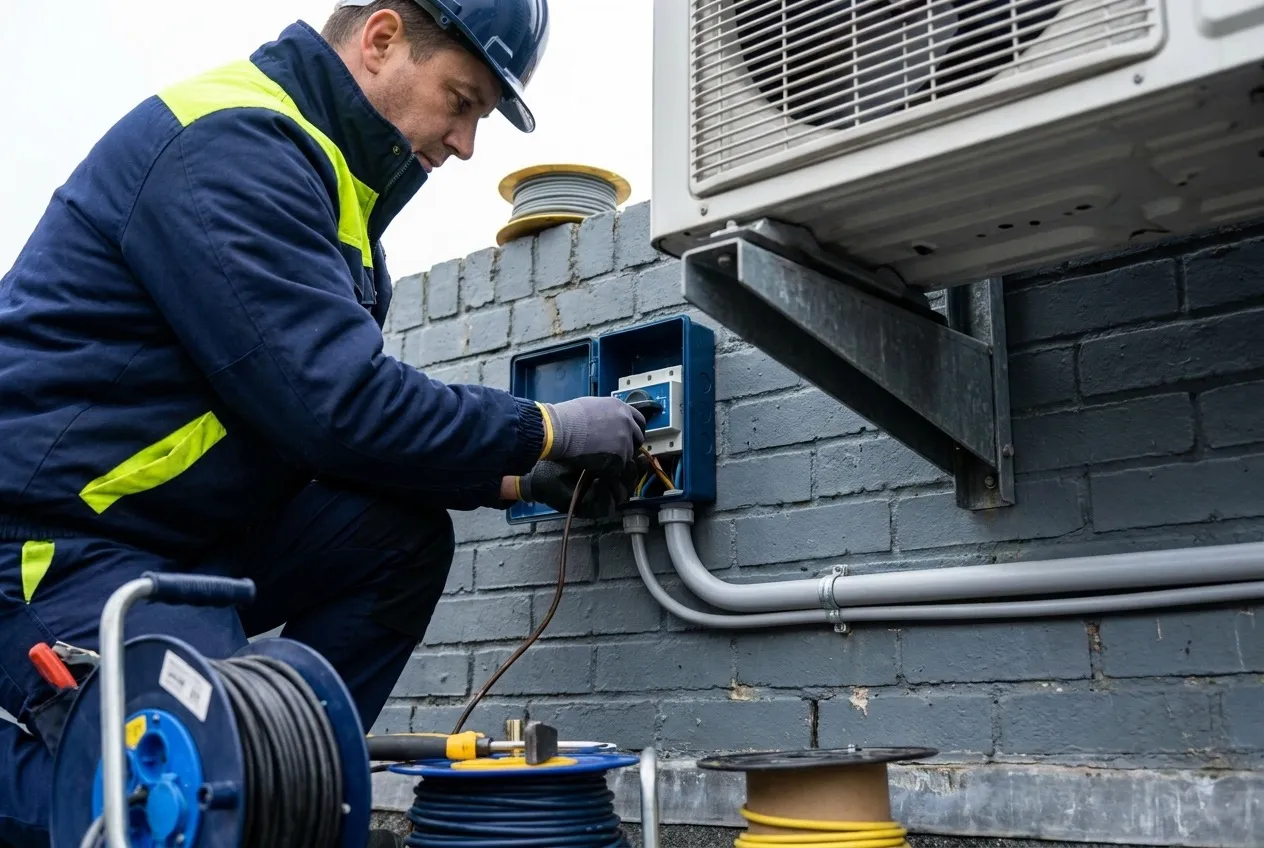
Air conditioning and ventilation systems are among the largest electrical loads in any building. Whether it is a single split system for a home office, a ducted reverse-cycle unit serving an entire floor, or a multi-head VRF system across a commercial tenancy, the electrical work that feeds and controls those systems needs to be right from the start. Undersized cables, missing isolators, and overloaded circuits are the three causes behind most HVAC electrical call-backs — and all of them are avoidable.
MetroPulse Electric handles HVAC electrical work for residential customers, commercial fit-out clients, and strata managers overseeing large plant rooms. We coordinate directly with HVAC contractors so that electrical rough-in, condenser wiring, and controls cabling are staged to match the mechanical installation, not chasing it.
Dedicated circuits and correct cable sizing for every unit
Every air conditioning unit must have its own dedicated circuit — not a shared circuit tapped from an existing power run. That dedicated circuit must be sized for the full load current of the unit, with a cable rated to handle continuous duty at the operating temperature of the installation environment. For roof-mounted condensers in metal duct shafts, for instance, the ambient temperature affects cable current capacity, and that calculation needs to be done correctly, not guessed.
We pull load calculations from the equipment data sheet, size cables and protection devices accordingly, and run the circuit from the switchboard or sub-board to the indoor unit, with a correctly rated isolator within reach of the outdoor condenser as required by AS/NZS 3000. That isolator is not optional — it is the mandatory means of isolation for the equipment and is inspected during compliance testing.
VRF and commercial HVAC plant rooms
Large-format variable refrigerant flow systems and ducted plant serving multiple zones introduce more complexity: three-phase power to multiple condensing units, interconnected communications cabling between indoor and outdoor units, and integration with building management systems or centralised controllers. Wiring errors at the controls level are particularly costly because they are often intermittent and difficult to fault-find once the system is commissioned.
MetroPulse Electric reads the HVAC manufacturer's wiring diagrams as part of the installation scope, not an afterthought. We separate power and low-voltage controls cabling to avoid interference, verify polarity and communications terminations before power-on, and are on site for first-start commissioning when required by the HVAC contractor. For strata buildings, this includes plant rooms serving multiple tenancies, where access control and documentation requirements add another layer of coordination.
- Dedicated circuits from switchboard or sub-board to each indoor unit
- Correctly rated and positioned isolators at all condenser locations
- Three-phase power for commercial and industrial HVAC plant
- Controls and communications cabling for VRF and BMS integration
- Strata plant room electrical work and ongoing maintenance support
Strata and body corporate HVAC electrical
Strata buildings present a layer of complexity that residential HVAC jobs do not. Common-area plant rooms, sub-metering requirements, works approval from the owners corporation, and coordination with the building manager are all part of the job. MetroPulse Electric has extensive experience working within strata and body corporate frameworks — we understand what documentation the building manager needs, how to schedule work to minimise impact on residents or tenants, and how to coordinate planned outages across a building with multiple occupied lots.
If the body corporate is upgrading common-area air handling, replacing roof-mounted condensers, or adding cooling to a gym or lobby, we can scope and price the electrical component independently so the works approval submission has accurate figures. We are familiar with the administrative side of strata works as well as the trade side.
Compliance and certification at practical completion
HVAC electrical installations require a Certificate of Compliance like any other electrical work. For commercial tenancies, that certificate is part of the practical completion package for the fit-out. For strata, it forms part of the records held by the owners corporation. We complete the full test regime — earth continuity, insulation resistance, RCD function, and isolator operation — and issue the certificate without waiting for a prompt. If the HVAC installer's commissioning uncovers an electrical issue, we respond quickly rather than leaving a fault open while the commissioning clock ticks.
Frequently asked
Yes. AS/NZS 3000 requires a dedicated circuit for each air conditioning unit, with overcurrent protection sized to the unit's maximum circuit current as stated on the data plate. Sharing a circuit between a split system and general power outlets is not compliant and creates both a safety risk and a reliability problem — the circuit will trip under coincident load and your air conditioner will be the device that suffers.
The isolator — sometimes called a disconnect switch — must be located within sight of the outdoor condenser unit and within a distance that allows it to be reached and locked off while the unit is being serviced. AS/NZS 3000 sets the requirements, and local DNSP conditions may add to them. An isolator that is incorrectly positioned fails compliance and creates a real hazard for anyone servicing the refrigerant circuit near a live condenser.
Start with an electrical capacity check. We assess the common-area switchboard or the relevant distribution board to confirm there is headroom for four new dedicated circuits without overloading the supply. If capacity exists, we scope the cable runs, isolator positions, and any sub-board work needed, then provide documentation suitable for the owners corporation works approval process. Once approval is in hand, we coordinate the installation to minimise disruption to building occupants.