Light, designed to flatter the room
Layered ambient, task, and feature lighting with dimming, scenes, and high-CRI fittings — engineered for mood and efficiency alike.
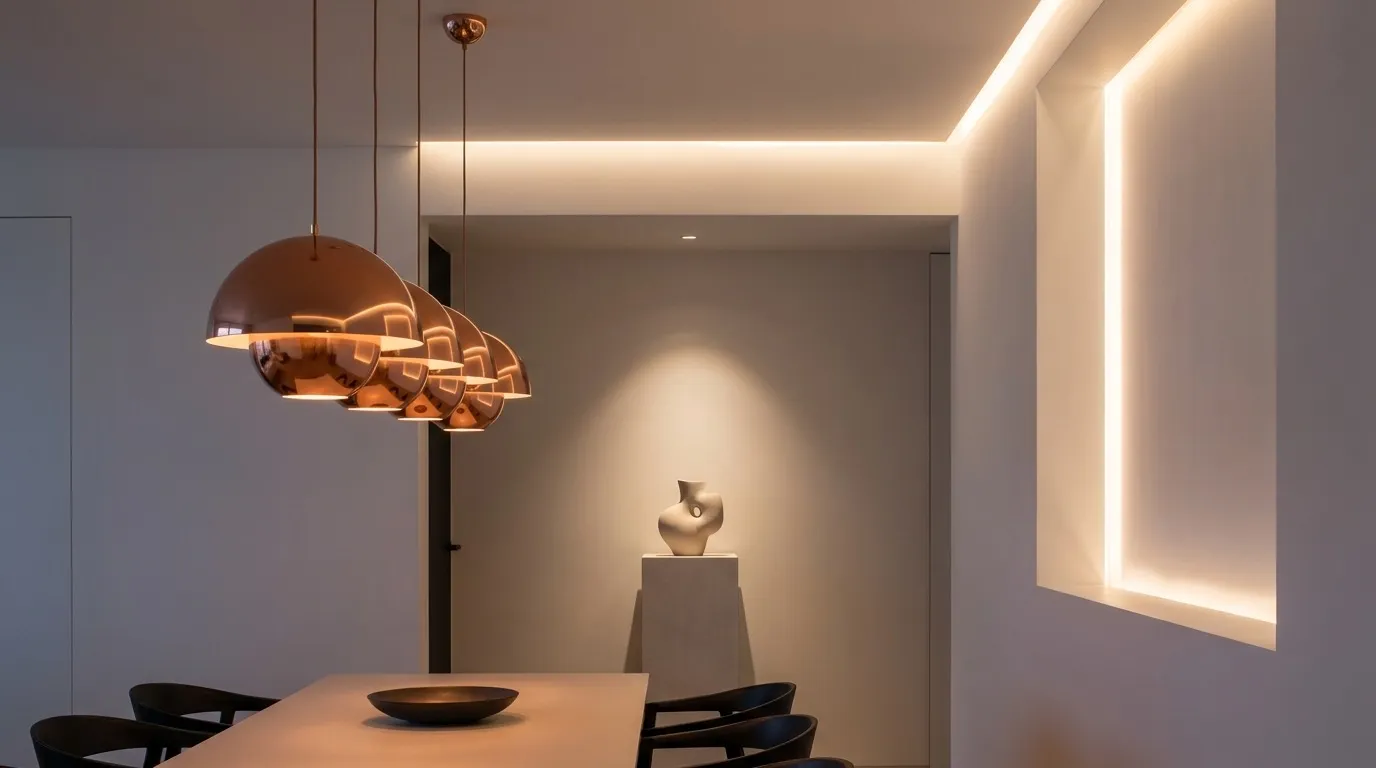
Lighting is the most transformative element in any interior, and also the most frequently underestimated. The difference between a room that feels flat and one that feels considered, warm, and alive is almost always the quality of its light — not the furniture, the paint colour, or the finishes. At Lumen & Wire, we offer a complete architectural lighting service for residential and light commercial projects in Melbourne, from the initial layering concept through to the electrical rough-in, fitting selection, and commissioning of dimming systems and scenes.
We work with a principle that good lighting is invisible in the best sense — it creates an atmosphere without announcing itself. That means layering ambient, task, and accent sources so the eye perceives depth and dimension rather than a flat wash from a single downlight grid. It means specifying fittings with a colour rendering index appropriate to the application, so food looks appetising in the kitchen, artwork reads true in the living room, and the bathroom isn't a clinical environment that ages every face standing in it. And it means building in control flexibility from the outset, so a space can shift from a working breakfast to a dinner party setting with a single gesture.
Layered Lighting and Scene Control
A layered approach starts at the design stage, not after the ceiling has been plastered. We map each room against its uses across the day and the activities it hosts, then identify the combination of ceiling, wall, and floor-level sources that will serve all of those purposes. Downlights are placed by calculation, not by convention — the standard 900 mm grid that dominates most Australian new builds is almost never the right answer. Wall-washing for art and architectural features, under-cabinet lighting for task areas, and carefully positioned pendants for visual interest all play a role in a considered scheme.
Scene control is delivered through trailing-edge dimmer circuits, DALI addressable systems, or integrated smart lighting platforms depending on the complexity of the project and your preference for future flexibility. A well-configured scene system means you're not managing individual switches — you're selecting an environment. We programme scenes at commissioning and walk you through the control interface so you're fully confident before we leave.
Fitting Selection and Energy Efficiency
- High-CRI LED fittings (CRI 90+ as standard, Ra 97+ available for art and premium residential applications)
- Colour temperature selection calibrated to room function — warmer tones for living and bedrooms, cooler for bathrooms and workspaces
- Flicker-free drivers to reduce eye strain in spaces used for extended periods
- IP-rated fittings for bathrooms, alfresco areas, and outdoor zones per AS/NZS 3000 zone requirements
- Dimmable fittings verified for compatibility with specified dimmer hardware before installation
- Exterior and landscape lighting with appropriate ingress protection and UV-stable housings
The Electrical Backbone
Architectural lighting requires more circuits than a standard residential specification. Multi-zone control, separate dimmer circuits per lighting layer, and dedicated circuits for feature fittings all need to be accounted for at rough-in. We coordinate with the builder's electrician or manage the full rough-in ourselves, ensuring the cabling infrastructure supports the finished design. Dimmer panels, relay modules, and control processors are housed neatly in the switchboard or a dedicated cabinet, clearly labelled and accessible for future adjustment.
For heritage and period homes across Melbourne's inner suburbs, we give particular attention to minimising the visual footprint of new electrical work while achieving a contemporary lighting outcome. Surface conduit in period-appropriate finishes, carefully placed junction points in cornices, and recessed ceiling roses that work with original plaster rather than fighting it are all part of the toolkit. The result should feel as though the home was always lit this well.
At a glance
Lighting Design — your questions answered
Ideally at the design development stage, before ceiling heights, bulkhead positions, and joinery are finalised. Lighting decisions affect structural elements — the position of a bulkhead to conceal cove lighting, the depth of a recess for a linear fitting, the routing of conduit through a structural bay. The later we're engaged, the more the design has to work around fixed constraints rather than being built in from the start.
Colour temperature is measured in Kelvin and affects the character of a space significantly. For living rooms, dining areas, and bedrooms, 2700 K to 3000 K produces a warm, inviting light that most people associate with comfort. Kitchens, bathrooms, and home offices often benefit from 3500 K to 4000 K, which improves visual clarity for tasks without feeling harsh. We discuss this on a room-by-room basis because the right answer depends on finishes, natural light levels, and personal preference — there's no universal prescription.
Not universally, which is one of the more common issues we encounter when clients have specified fittings and dimmers independently. LED drivers have to be matched to the dimmer technology — leading edge, trailing edge, or DALI — and even then, some combinations produce flicker, noise, or a narrow dimming range that renders the system unsatisfying to use. We select fittings and dimmers as a system, verifying compatibility before installation, and we test dimming performance across the full range at commissioning.
It depends on what we find. In many cases, lighting circuits in older homes are on 10 A wiring that is adequate for LED loads, but the circuits may need splitting to support zone control, and existing switch positions may not align with a layered scheme. A condition inspection of the existing installation lets us identify what can be reused and what needs to be replaced or supplemented. We'll give you that assessment honestly before committing to a design.
Related services
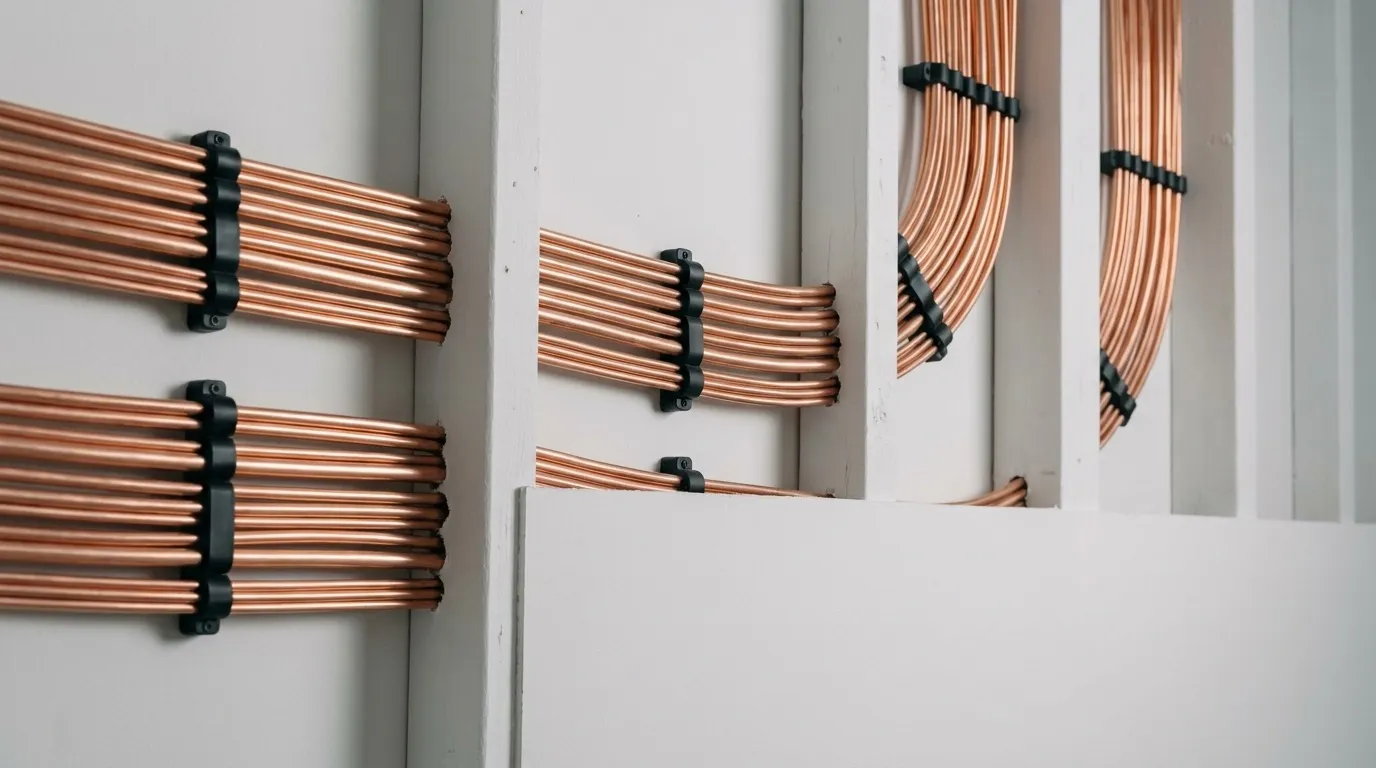
Residential Wiring
Full and partial rewires, new circuits, and meticulous cable runs for renovations and new builds.
Learn more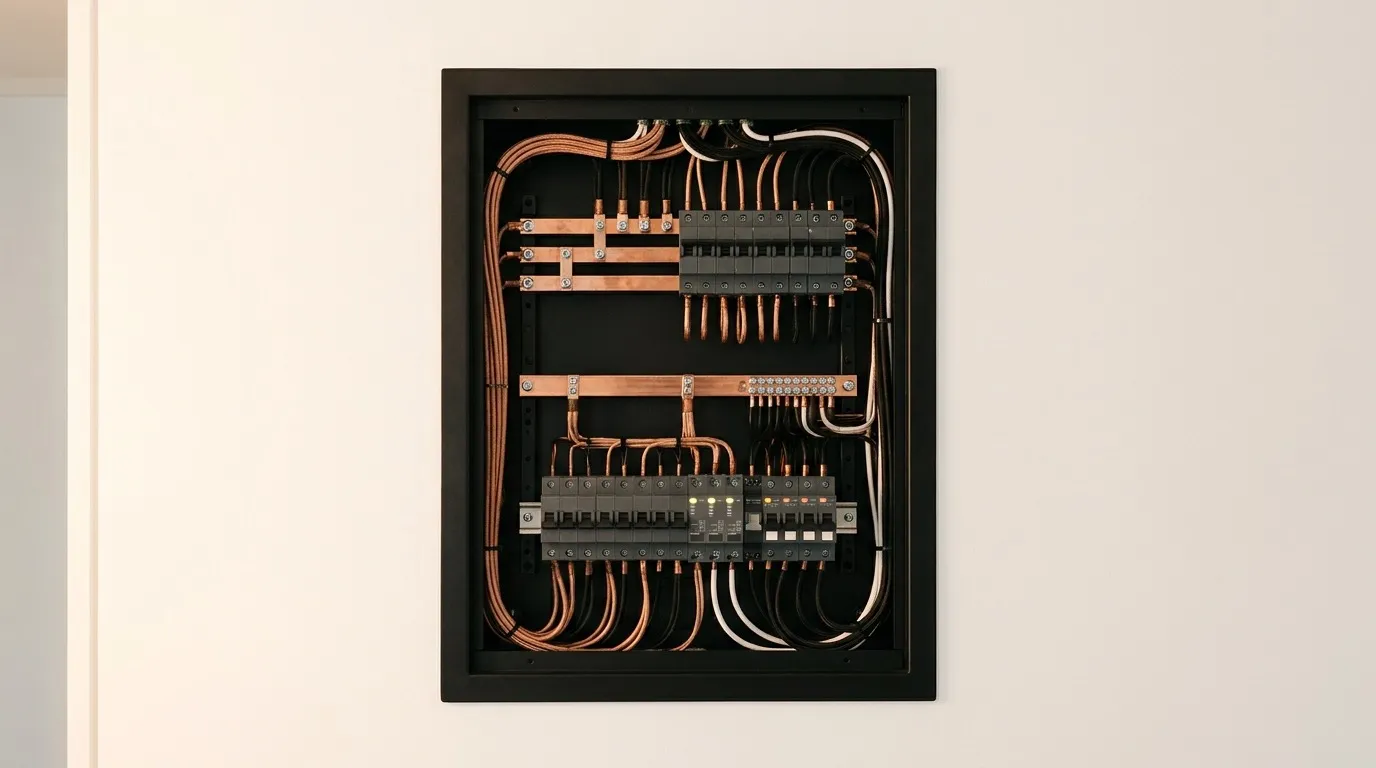
Switchboard Upgrades
Modern switchboards with individual RCBO protection, surge defence, and headroom for future loads.
Learn more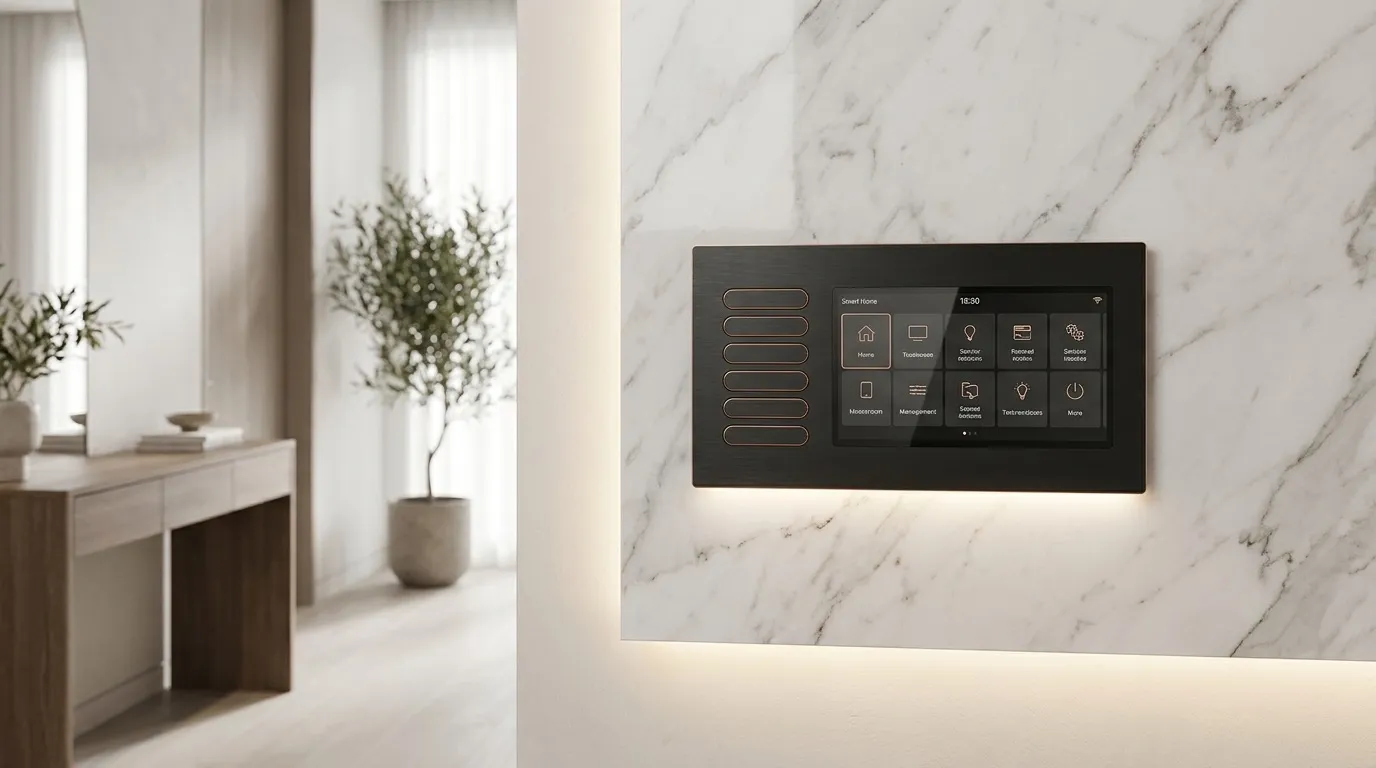
Smart Home Integration
Unified control of lighting, climate, access, and AV across KNX, C-Bus, and Matter ecosystems.
Learn moreNeed lighting design done properly?
Talk to a licensed Lumen & Wire electrician for honest advice and a clear, itemised quote — with no obligation.