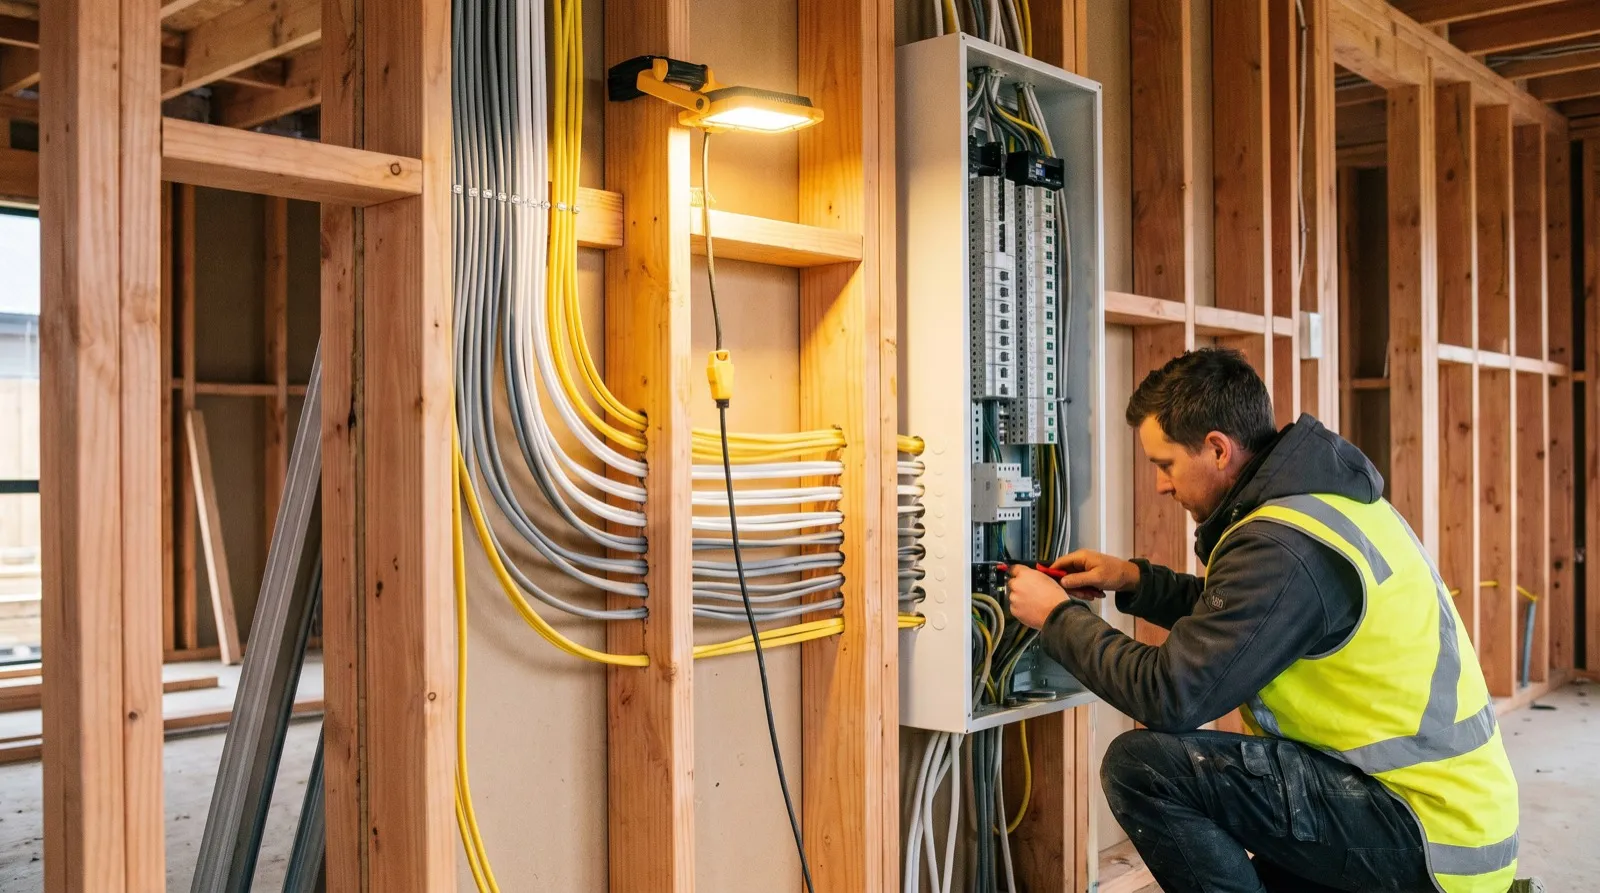
Residential electrical work sits at an intersection of technical precision and long-term consequences. The wiring installed in a house today will be expected to perform for thirty to fifty years, through bathroom renovations, kitchen upgrades, added air conditioning loads, EV chargers, and battery storage systems that did not exist when the house was built. Ironclad Electrical approaches residential wiring the same way we approach industrial installations: with a load schedule, a switchboard design that anticipates future expansion, cable sizing that does not treat the AS/NZS 3000 minimum as a target, and every circuit documented on an as-built drawing that stays with the property. We are a Master Electricians accredited contractor, and every job is signed off with a Certificate of Electrical Safety.
New Home Wiring: Load Scheduling and Switchboard Design
A new home wiring project starts well before the first cable is pulled. Ironclad reviews the architectural and electrical plans, prepares a load schedule that accounts for all fixed and portable appliances, calculates the sub-main sizes for kitchen, laundry, and workshop circuits, and designs a switchboard with adequate busbars, RCDs, and spare ways for future additions. In 2024, a correctly specified new home switchboard includes a minimum of two Type A RCDs protecting all power and lighting circuits, a dedicated circuit for the induction cooktop, separate circuits for the electric oven, dishwasher, and refrigerator, and provision for a dedicated EV circuit and solar inverter connection. We design for the house you will be living in ten years from now, not just the one you are moving into. All switchboards are installed with a correctly rated main switch, surge protection where specified, and a detailed circuit directory fixed to the inside of the board door.
- Full new home wiring from slab to final fix, including pre-wire and fit-off stages
- Complete rewire of existing homes including meter panel and sub-board replacement
- RCD upgrades and additional circuit protection to current AS/NZS 3000 requirements
- Kitchen and laundry dedicated circuit supply for high-draw appliances
- Bathroom and external area IP-rated outlet and lighting circuits
- Switchboard upgrade with surge protection, arc fault detection, and EV circuit provision
Rewiring Existing Homes: What the Inspection Reveals
Homes built before the 1980s frequently contain wiring in conditions that would not meet current AS/NZS 3000 requirements and that present genuine fire and electrocution risks. Rubber-insulated wiring becomes brittle and crack-prone after forty years. Aluminium wiring installed in Australian homes during the 1960s and 1970s requires specific attention at every connection point because aluminium oxidises and cold-creeps in a way that creates high-resistance, heat-generating joints. Ceramic fuse boards with no RCD protection leave occupants unprotected against earth faults on portable appliances. Ironclad completes a thorough inspection before quoting a rewire, documenting the condition of existing cabling, the adequacy of the earthing system, and the switchboard protection arrangement. We then carry out the rewire in stages that minimise the time any part of the house is without power, testing insulation resistance and earth continuity on every new circuit before energising.
Safety, Inspection, and Documentation
Every residential electrical installation completed by Ironclad is tested to the requirements of AS/NZS 3000 and AS/NZS 3017. This means insulation resistance testing on every circuit at 500 V DC, continuity testing of all protective earth conductors, RCD operation time testing at 30 mA and 150 mA, and verification of polarity on every outlet and light fitting. We do not issue a Certificate of Electrical Safety until every test has been completed and the results recorded. The test record is provided to the homeowner along with a circuit directory, the switchboard schedule, and any as-built drawings. For properties subject to property sale requirements or council inspection conditions, we prepare the documentation in the format required by the relevant authority. We also offer periodic inspection and testing services for rental properties, body corporates, and homeowners who want documented assurance that their installation remains compliant.