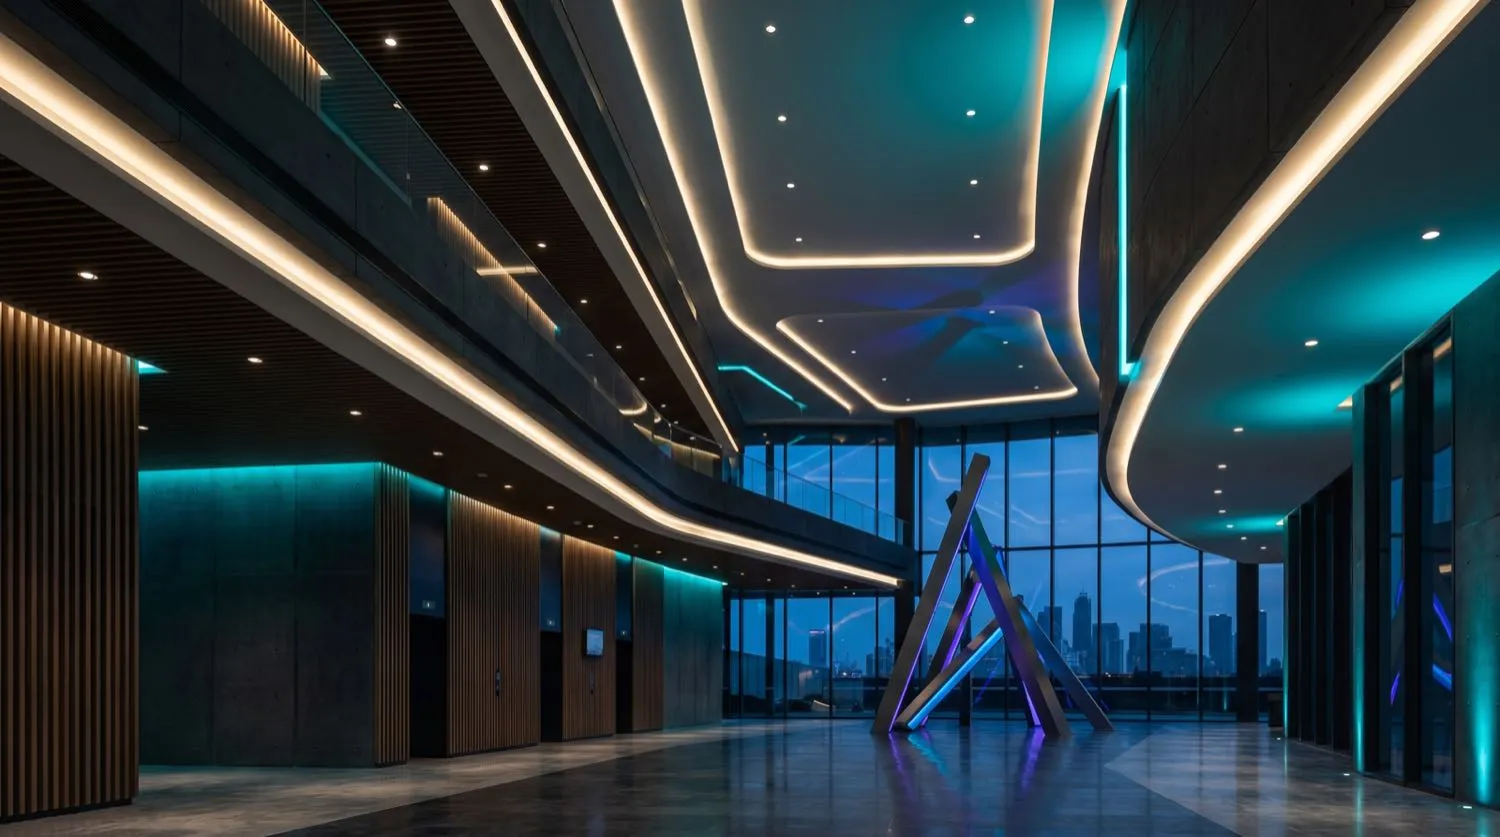
Lighting design in commercial and industrial buildings is an engineering discipline, not a product-selection exercise. Getting illuminance levels right requires photometric modelling of luminaire polar-intensity data, accurate room-surface reflectance inputs, and verification against AS/NZS 1680 — the suite of Australian and New Zealand standards that specifies recommended illuminance values, uniformity ratios and glare limits for interior and workplace lighting. Nexus Grid engineers use calibrated photometric software to model every space before a single luminaire is specified, ensuring lux targets are met without over-lighting that wastes energy and creates discomfort.
AS/NZS 1680 Illuminance Targets and Uniformity
AS/NZS 1680.1 (General Principles) and its task-specific parts set minimum maintained illuminance values across space categories: 160 lux for stairwells and corridors, 320 lux for general office areas, 500 lux at the task plane for reading and computer work, and up to 750–1000 lux for detailed inspection benches and drafting. Alongside maintained lux, the standard specifies a uniformity ratio — the ratio of minimum to average illuminance — of not less than 0.7 for most task areas, ensuring workers are not exposed to uncomfortable luminance contrasts across the visual field.
Our modelling workflow ingests IES or LDT photometric data files from luminaire manufacturers, models the space geometry, and iterates fitting spacing and mounting heights until both the maintained lux value and the uniformity ratio satisfy the relevant AS/NZS 1680 table. Results are presented in false-colour rendering and numerical grid format, giving clients a documented record of the design intent before installation begins.
LED Efficacy, Lighting Power Density and Energy Benchmarks
Modern LED luminaires routinely exceed 100 lm/W system efficacy — the ratio of delivered lumens to watts consumed including driver losses. A typical T8 fluorescent batten delivers 70–85 lm/W; a quality LED panel replacement achieves 110–130 lm/W, reducing energy consumption on the lighting circuit by 25–40% for equivalent maintained illuminance. Nexus Grid specifies luminaires complying with AS 60598 (Luminaires — General Requirements and Tests) and backed by LM-80 lumen-maintenance data to validate the 70% lumen-maintenance life (L70) claimed on the product datasheet.
Lighting power density (LPD) — expressed in watts per square metre — is the primary energy-intensity metric used in NABERS Energy assessments and the National Construction Code Section J energy modelling pathway. Commercial offices targeting a 5-star NABERS Energy rating typically must demonstrate an LPD at or below 10 W/m² for general office zones. Our design process calculates LPD concurrently with photometric modelling, selecting the minimum number of fittings at the highest available efficacy to satisfy lux targets within the LPD budget.
Circuit Design, Dimming and Controls
Achieving a code-compliant, energy-efficient lighting installation requires more than selecting efficient luminaires — the circuit architecture and control strategy must be engineered in parallel. Nexus Grid designs lighting circuits with zoning matched to occupancy patterns, integrating DALI-2 or 0–10V dimming interfaces where daylight harvesting or demand-response capability is required. Daylight harvesting via ceiling-mounted photosensors can reduce lighting energy consumption by a further 15–30% in perimeter zones with adequate window glazing.
- Photometric modelling to AS/NZS 1680 with false-colour lux plan and uniformity ratio verification
- AS 60598-compliant luminaire specification with LM-80 lumen-maintenance data
- LED system efficacy targets at 100 lm/W minimum, with driver efficiency factored in
- Lighting power density calculation against NCC Section J and NABERS benchmarks
- DALI-2 / 0–10V dimming integration for daylight harvesting and demand control
- Emergency lighting design to AS/NZS 2293.1 with maintained-mode circuits where required
- Full circuit schedule, switchboard allocation, and AS/NZS 3017 test documentation
Retrofit Project Delivery
LED retrofit projects are staged to minimise disruption to building occupants. Nexus Grid prepares a room-by-room fixture schedule mapping existing fittings to specified replacements, identifies circuits requiring driver-compatibility assessment for dimming retrofits, and coordinates with the building manager on after-hours installation windows. Post-installation, our engineers conduct a commissioning lux survey using a calibrated Class-B photometer, comparing measured values against the photometric model and issuing a commissioning report confirming AS/NZS 1680 compliance. All retrofit projects qualify for reporting under the federal government's Energy Savings Scheme and applicable state-based certificate frameworks.