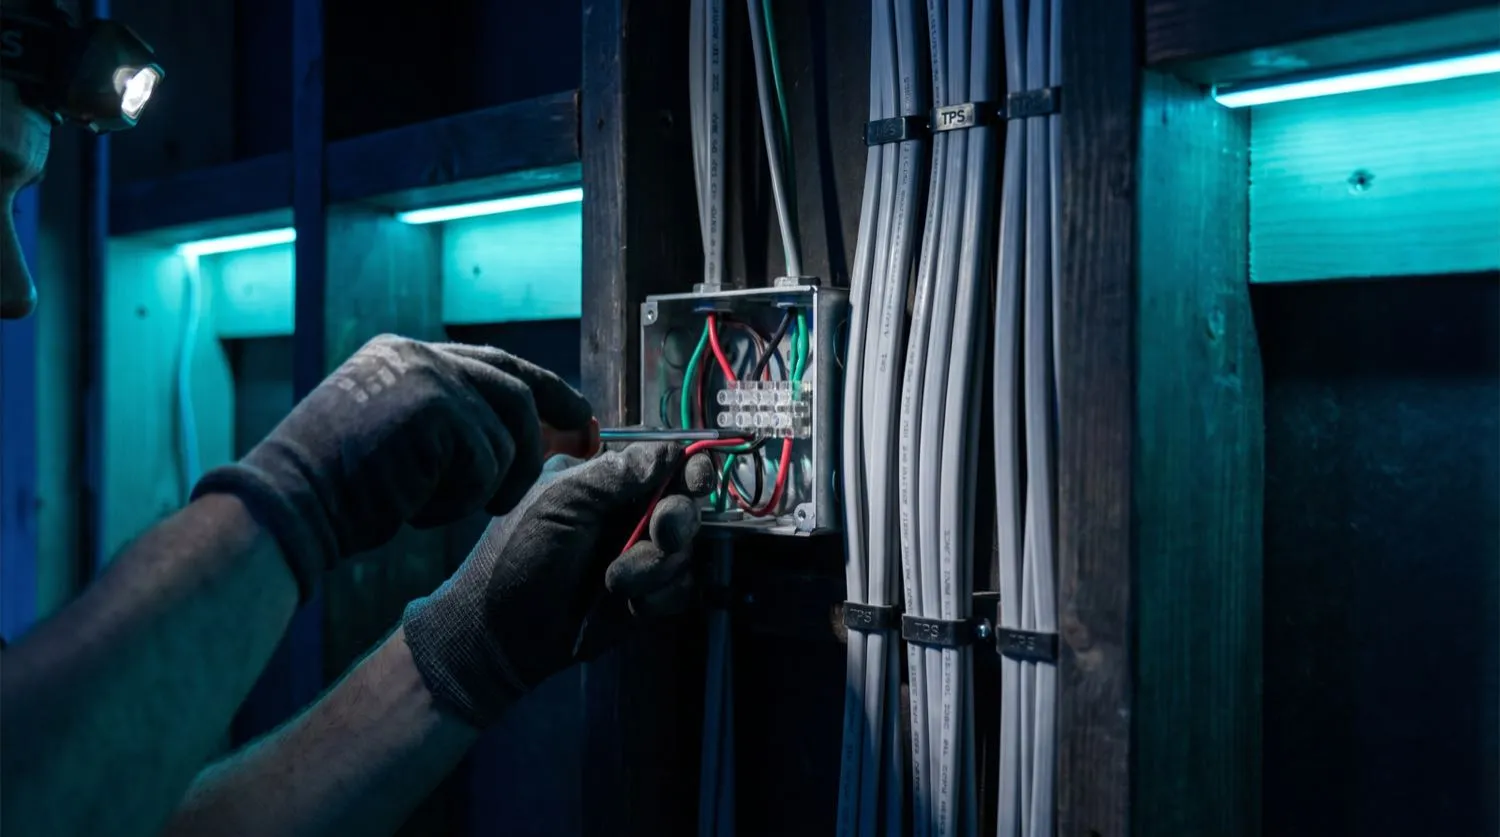
Residential wiring is far more than routing cable between a switchboard and an outlet. Every conductor cross-section, every circuit grouping, and every protection device must be engineered against verified maximum demand figures, prospective fault currents, and voltage regulation targets. Nexus Grid engineers apply AS/NZS 3000:2018 Wiring Rules alongside AS/NZS 3008.1.1 cable-selection tables to size conductors correctly from first principles — not rule-of-thumb minimums.
Maximum Demand and Circuit Design
Before a single cable is specified, our engineers calculate the installation's maximum demand using AS/NZS 3000 Section 2 diversity factors. A typical four-bedroom home carries lighting, general power, cooking, hot water, air conditioning, and EV-charging circuits, each with distinct demand profiles. Overloaded shared circuits are among the most common defects identified during switchboard upgrades — proper maximum demand calculation prevents undersized mains conductors and nuisance tripping under normal load.
General power circuits use 2.5mm² TPS conductors protected by 20A Type C miniature circuit breakers, delivering the trip-curve characteristics suited to inductive motor loads encountered on domestic appliances. Lighting circuits utilise 1.5mm² TPS where loop lengths permit the ≤5% voltage drop ceiling mandated by AS/NZS 3000 Clause 3.6. For longer home runs or higher-demand circuits, conductor sizes are stepped up accordingly.
RCD Protection Architecture
AS/NZS 3000:2018 Clause 2.6 mandates residual current device (RCD) protection on all final sub-circuits supplying socket outlets and lighting in residential installations. Nexus Grid installs Type A 30mA RCDs throughout, providing the human-body-safe trip threshold endorsed by electrophysiological research — a residual current of 30mA tripping in under 300ms keeps ventricular fibrillation risk below the clinical threshold. We configure circuit layouts to minimise grouped nuisance tripping, typically segregating high-leakage circuits such as pool equipment and ducted air conditioning onto dedicated RCBOs.
- Type A 30mA RCDs on all power and lighting final sub-circuits per AS/NZS 3000:2018 Clause 2.6
- RCBO configuration on high-leakage circuits to contain nuisance trip exposure
- Dedicated circuits for cooktops (32A), ovens (20A), and ducted air conditioning
- Earthing conductor sizing per AS/NZS 3000 Table 5.1, tied to MEN system at switchboard
- Smoke alarm circuit wiring to AS 3786 interconnection requirements
- Inspection and test to AS/NZS 3017 with full test report and Certificate of Inspection
New Build Rough-In and Fit-Off
New construction projects follow a two-stage process: rough-in during frame stage and fit-off following lining. Rough-in establishes all conduit routes, cable draw-in points, and switchboard location, with cable protected behind fire-rated lining per the National Construction Code. All penetrations through structural members comply with the relevant building standard, and a full AS/NZS 3017 insulation resistance test — minimum 1 MΩ between active and earth — is conducted before switchboard energisation.
Whole-of-Home Rewiring
Pre-1980s homes frequently contain deteriorated rubber-insulated conductors, unclipped TPS creating thermal stress points, and switchboards operating without any RCD protection. A full rewire brings the installation into compliance with AS/NZS 3000:2018, replaces legacy ceramic fuses with calibrated circuit breakers, and introduces RCD protection on every circuit. Our engineers prepare a detailed rewire scope — room by room, circuit by circuit — so clients understand exactly what is being replaced and why.
All completed residential installations are tested to AS/NZS 3017 and accompanied by a compliant Certificate of Inspection issued to the local electrical safety regulator. Documentation is provided in digital format for client records and insurer requirements.