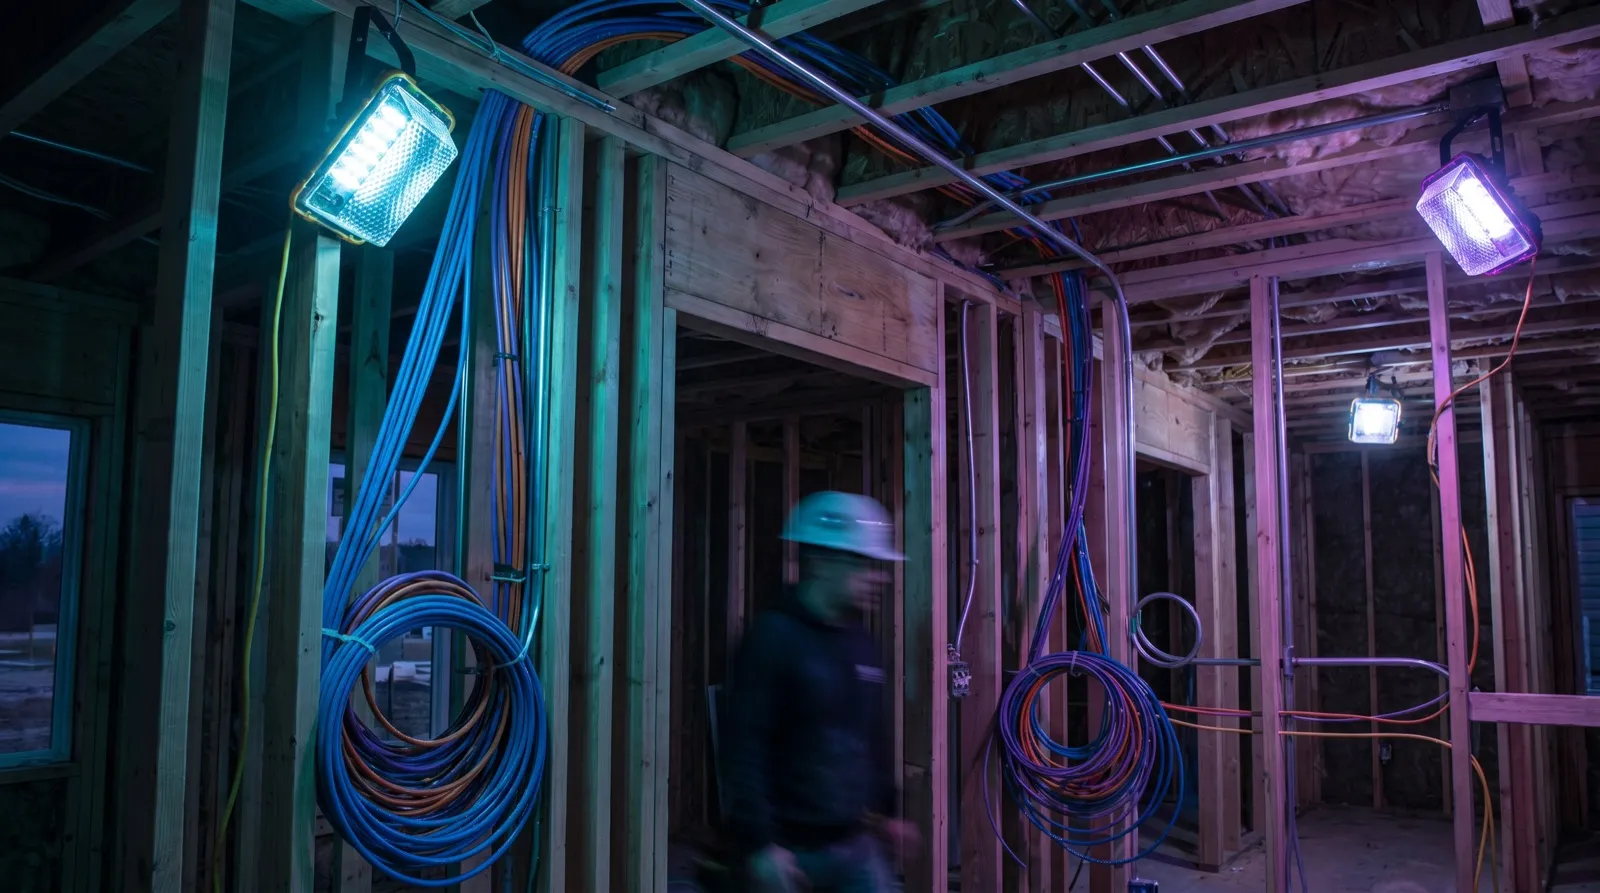
The decisions made in the frame stage of a new build determine your home's electrical capability for the next 30 years — and the difference between a smart-wired house and a standard one is smaller than most builders tell you.
There is a narrow window in every new construction where the cost of future-proofing the electrical installation is at its minimum: after the frame is up and before the walls are lined. During that window, running additional conduit costs a fraction of what the same upgrade will cost after a plasterer has finished. The decisions made in that window — how many circuits, where the data cables go, what conduit sizes allow, whether the switchboard is located for future battery storage — will define the home's capability for its entire lifespan. Most builders offer a basic electrical package that is adequate for current standards but leaves significant performance and flexibility on the table. Here is what a genuinely future-proof smart wiring specification looks like in 2026.
The Smart Wiring Standard
HIA's Smart Wiring guidelines and the Communications Alliance Industry Code for smart wiring (ACIF C657) establish a baseline specification for residential structured cabling that goes significantly beyond the minimum electrical code. The core of a smart wiring installation is a home communications cabinet (HCC) — a central hub, typically located in a hallway cupboard or purpose-built enclosure, from which all data, phone, antenna, and low-voltage wiring radiates in a home-run topology. Every room has its own homerun cable back to the HCC, rather than daisy-chained runs that create single points of failure.
A modern smart wiring spec in 2026 should include: Cat6A UTP to every room (not Cat6 — the 10G headroom is worth the marginal cost difference), RG6 coaxial to living areas and bedrooms for antenna distribution, a dedicated HCC enclosure with sufficient depth for a 24-port patch panel, a managed switch, and a Wi-Fi 7 access point (or conduit and power for future ceiling-mounted APs), and separate conduit runs for any future smart home controller or low-voltage automation cabling.
Circuits That Builders Routinely Under-Provision
Standard builder electrical packages in most Australian states are designed around the minimum requirements of AS/NZS 3000 — which is not the same as what a modern household actually needs. The most common under-provisions we see in new builds are:
- No dedicated circuit for the home office — shared power point circuits cause interference on sensitive audio/video equipment and are inadequate for server or NAS hardware
- Insufficient outdoor GPOs — modern outdoor entertainment areas need dedicated circuits for BBQs, outdoor kitchens, and garden lighting controllers
- No EV charger conduit — a $50 conduit run during construction becomes a $1,200 coring and re-run job after move-in
- Single-phase only when three-phase is available at the street — forgoing three-phase at the connection stage costs $3,000 to $8,000 to retrofit later
- No battery storage conduit — the inverter, battery, and switchboard need conduit runs that are extremely difficult to retrofit in a finished house
- Ceiling fan switch loop at every bedroom — retrofitting a switch loop after gyproc is an invasive, expensive job
Data and Network Infrastructure
The shift to Wi-Fi 7 (IEEE 802.11be) in 2025-2026 has not eliminated the case for wired Ethernet. Wi-Fi 7's theoretical maximum is impressive, but real-world throughput in a house with 20 to 30 connected devices is constrained by spectrum sharing, building materials, and the aggregate contention from neighbouring networks. Gaming consoles, desktop computers, NAS devices, and smart TVs benefit measurably from a wired 1G or 2.5G connection. And the Wi-Fi 7 access points themselves should be wired — a ceiling-mounted AP on a Cat6A homerun to the HCC, powered by PoE++, outperforms any mesh node running on a wireless backhaul.
The minimum data cabling specification for a new build in 2026: Cat6A homerun to every bedroom, home office, living room, study, and outdoor entertaining area. If budget allows, run two Cat6A cables to the main living area and home office — one for data, one as a spare or for a future 2.5G connection. All cables should terminate on a patch panel in the HCC, not directly on wall sockets, to allow future reconfiguration without opening walls. Add a dedicated 4-pair homerun for the doorbell, intercom, or video entry system — these increasingly carry HD video and benefit from structured wiring rather than a long run of low-voltage bell wire.
Lighting Control and Automation Conduit
Hard-wired lighting control systems — whether Lutron, Clipsal C-Bus, or a KNX installation — require either dedicated multi-core control cable or, for IP-based systems, Cat6A to each switch and sensor position. If you are not ready to commit to a specific automation system at build time (a sensible approach, given how fast the technology moves), the investment to make is conduit: 20 mm conduit run from a central location to each switch position in the home allows any current or future system to be retrofitted without opening walls. The cost of conduit at frame stage is negligible. The cost of retrofitting without conduit in a finished home is typically $200 to $600 per switch position.
Dimmer-compatible wiring requires a neutral wire at every switch position — not just an active and switched-active. Standard two-wire switch loops do not include a neutral, which makes most smart dimmer switches inoperable without a neutral bypass (which compromises dimming performance) or a rewire. Specifying three-wire switch loops throughout a new build during construction costs almost nothing extra in materials and labour.
The Switchboard Specification
The new build switchboard should be specified at least one size larger than you currently need. A 40-way DIN rail enclosure costs roughly $150 more than a 24-way enclosure — an irrelevant cost difference in the context of a build budget — but it means you have room for additional circuits without a board replacement when you add the EV charger, battery inverter, pool heat pump, or shed subboard in the future. Specify individual RCBOs per circuit (not a shared 2-pole RCD for groups of circuits), a whole-of-board surge protective device (SPD) to AS/NZS 61643.11 Category C2, and clear, permanent circuit labelling as a minimum.
For new builds with rooftop solar planned — and in 2026, that is the majority — the switchboard location should be chosen with the battery inverter in mind. Most hybrid inverters and battery storage systems need to be within 3 to 5 metres of the main switchboard for practical cable runs on the DC and AC sides. If the switchboard is in the garage or meter box, the battery can typically go in the same area. If the switchboard is in a hallway on the far side of the house from the garage, you have created an installation problem that will add $1,500 to $3,000 to the solar and battery install cost. This is entirely avoidable with a 10-minute conversation during design development.